FOLLOW US ON SOCIAL MEDIA





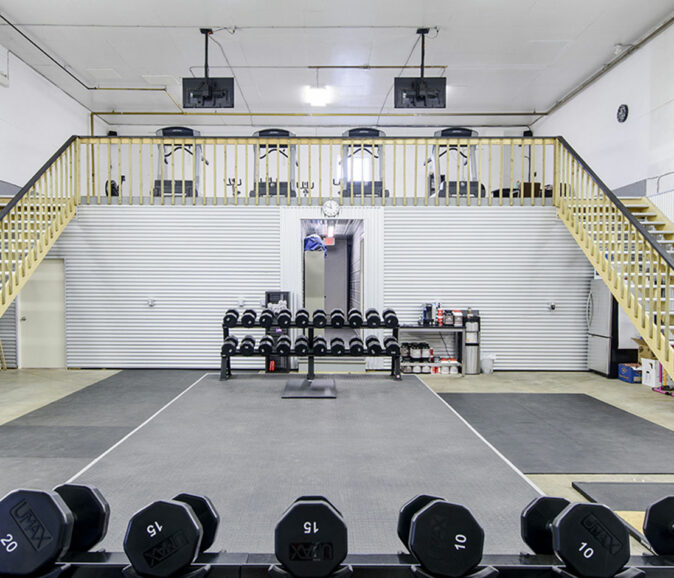
Originally a storage barn for fertilizer, this building has been retrofitted into a compact, 2400 sq ft upper-scale gym facility. Corrugated steel adds a unique touch to an otherwise understated space.
This was one of our first projects. We essentially just started building what the client asked for. Back in those days we didn’t think too much about permits or engineering, or designers. We met once or twice, then started to build.