FOLLOW US ON SOCIAL MEDIA





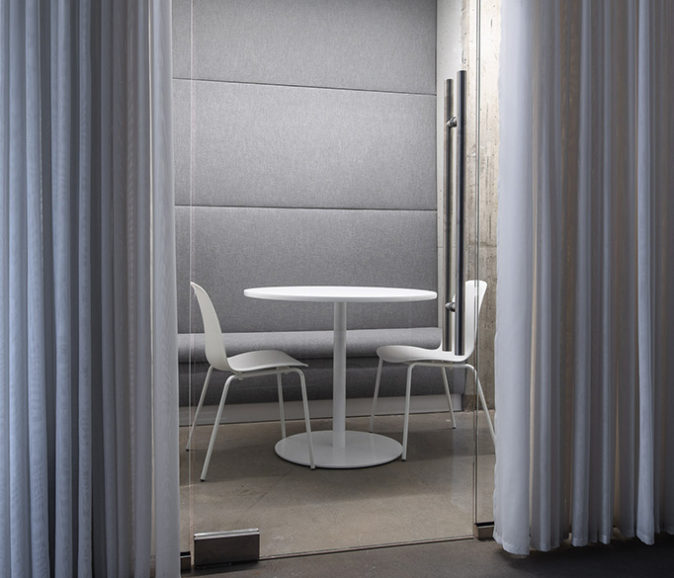
It doesn’t get any better than being able to build the office for an Architecture Firm. The firm in this case was hcma. This project, located in the heart of downtown Edmonton, is a perfect space for design and ideas to come together. This 2000 sq. ft. space was designed to be simple yet with great flexibility. It had room for 16 to work in, with curtained walls that could be used to separate the area, if need be. We are excited to watch how hcma is going to help elevate the architecture industry here in Edmonton and beyond.